.png)


![CA-Recorder-Mobile-CR-2025[54].jpg](https://static.wixstatic.com/media/09587f_b989949ec9bc46d8b6ea89ecc2418a8a~mv2.jpg/v1/fill/w_370,h_150,al_c,q_80,enc_avif,quality_auto/CA-Recorder-Mobile-CR-2025%5B54%5D.jpg)


54 housing units proposed for Mount Kisco's Downtown Overlay District
Updated: Jul 25
By MARTIN WILBUR
A proposal for a 54-unit building on Dakin Avenue will be reviewed by the Mount Kisco Planning Board, the first time the village will consider a new project in the village’s Downtown Overlay District.
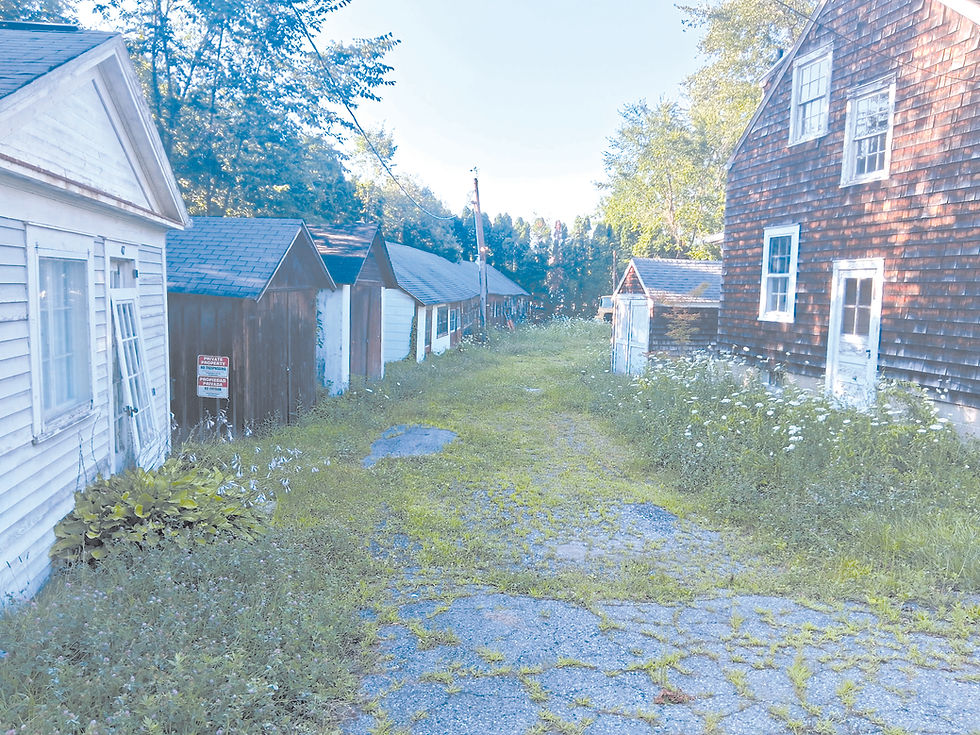
Applicant 47 Dakin Owner LLC, submitted plans last month for the multifamily residential development on a parcel that’s just over a half-acre located at 47 Dakin Ave. There are currently six empty and dilapidated structures that are decaying on the property and would be removed.
The site currently sits in the village’s Central Business District but is also in the Downtown Overlay District, a designation that was included in the village’s 2019 Comprehensive Plan update that encourages residential development within walking distance to shopping and mass transit. It sits next to St. Francis of Assisi Church’s property as well as the village’s land near the Westchester County police precinct and village justice court, said Anthony Gioffre, the attorney representing the applicant.
“Given where we’re situated, on a less trafficked road immediately adjacent to the church and immediately adjacent to the police department and justice court, and we are going to be able to hopefully have some pedestrian interaction with some of the surrounding properties and access to the downtown, close walking distance to the shopping areas, close walking distance to the transit,” Gioffre said while introducing the project at the July 14 Planning Board meeting. “So, we believe this is appropriately situated for a new residential development.”
The three-and-a-half-story building would have market-rate rentals containing six studios, 25 one-bedroom apartments, 18 two-bedroom units and five three-bedroom residences. Included in that count are several lofts on the top floor. It would feature amenities such as a courtyard, a civic space, a gym and a landscaped rooftop terrace area with barbecues, said Maurice Mead, an associate principal at Lessard Design.
A major concern will be the significant parking shortfall. Gioffre said that plans call for 49 on-site parking spaces. New striped spaces on Dakin Avenue will fit another four vehicles on the street. Under the zoning based on the number of units and bedroom counts, 79 parking spaces are needed. The applicant hopes to account for the shortfall with payments in lieu of parking, Gioffre said.
In its traffic impact study, the applicant’s traffic consultant, DTS Provident Design Engineering, concluded the project would not have a significant adverse impact on traffic or parking. It forecasts eight vehicles entering and 16 exiting during the weekday morning peak hour and 13 vehicles entering and eight exiting during the peak afternoon hour. Gioffre said his client is proposing to make Dakin Avenue a two-way street for its entire length to improve traffic circulation and to widen the road.
The village’s traffic consultant, Elaine Du of the planning and engineering firm AKRF, said her first review concluded that “the proposed project would not have an impact on traffic and proposed traffic operations.” Although Dakin Avenue and Main Street is unsignalized, there are two other nearby intersections with signals, and the projected peak vehicle count does not meet federal standards to install traffic signals, she said.
However, examining the parking for the site will be crucial, Du stressed.
“You will still have people at the site who want to park,” Du said. “It is Westchester and it is northern Westchester and everybody will have one, maybe two cars per unit, if not more.”
Du said the applicant should explore whether the village can provide parking in one of its municipal lots and the possibility of overnight parking, any permits that would be needed and to conduct on-street parking surveys on Dakin Avenue and Highland Avenue to determine if there is capacity.
“From what I saw there may be residents currently parking over there, so it could get a little crowded,” she said.
Board members’ comments voiced initial support for the project’s concept but also highlighted concerns. Co-chair W. Robert Phillips said a parking study must evaluate not only the physical aspects of the proposed parking but how it will be managed. That includes whether a tenant’s rent would include a parking space and if there were to be a parking agreement with the village what that would look like, he said.
“So you have to ensure yourself you have enough parking,” Phillips said. “That’s going to be, I think, probably, a big deal in the end. It’s a nice project, it’s great, but in the end, I agree, we are in Westchester, they’re all going to have their cars and they’re all going to have to put them somewhere.”
Board member Michael Bonforte said he liked the proposal, but found the school-age children report “not even close to reality.” The applicant’s submission projected that the building would generate between two and eight additional children for the Bedford Central School District.
“I think it’s an extremely low number,” Bonforte said.
Co-chair Michael McGuirk also stressed that the developer should continue meeting with village staff and consultants to make sure that the project aligns with the goals of Mount Kisco’s Downtown Overlay District.
The applicant will need site plan approval and a wetland permit from the Planning Board. Suzanne Goldberg, a senior planner with BFJ Planning, said the plans should show more specific details such as existing zoning boundaries, the location of existing watercourses, wetlands and slopes of greater than 20%, the proposed pedestrian and vehicular access and a lighting plan.
Gioffre said the applicant’s consultants will return with responses to all of the initial comments and concerns raised.